 In-Person: 11/21 12:00 AM - 3:00 PM
1007 Nichols Drive 3 - 6,Raleigh, NC 27605
Raleigh, NC 27605



Description
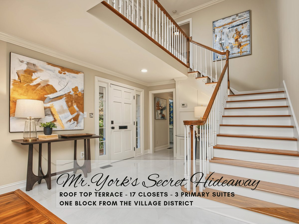
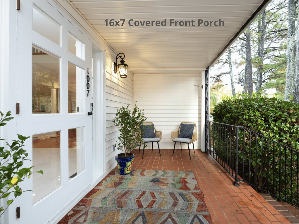
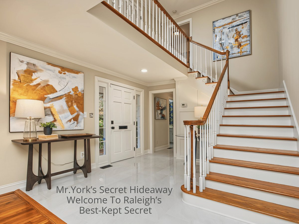
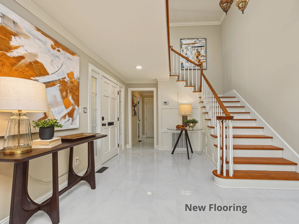
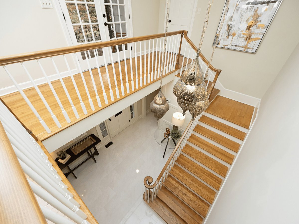
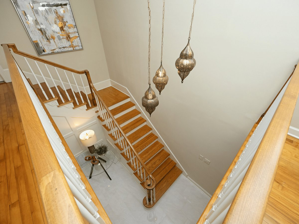
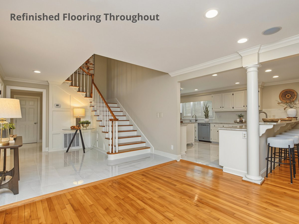
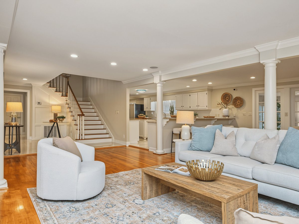
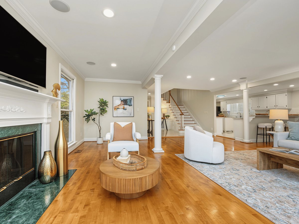
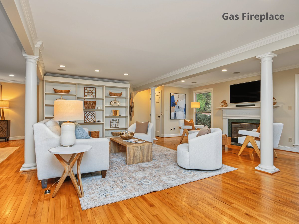
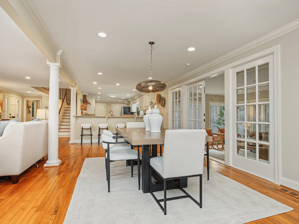
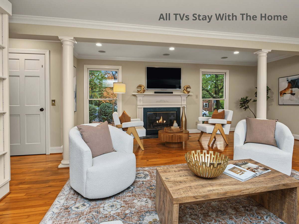
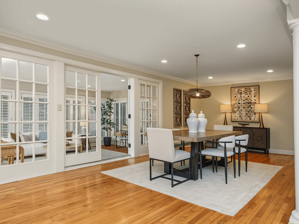
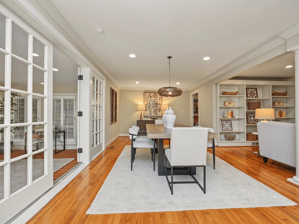
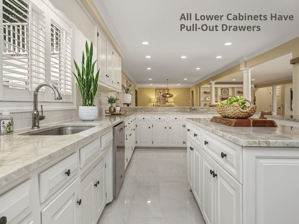
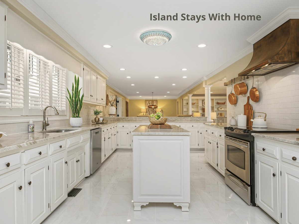
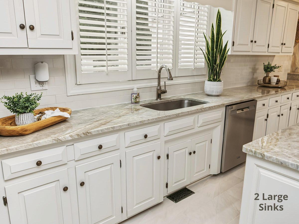
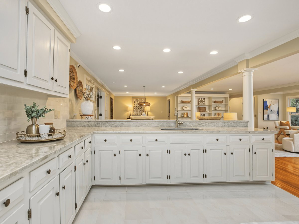
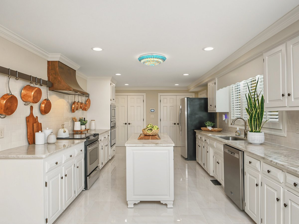
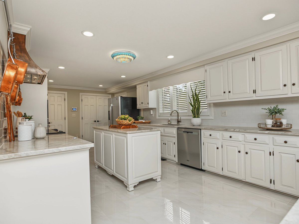
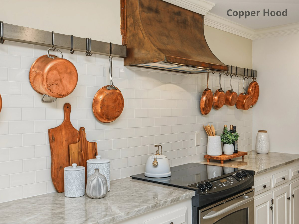
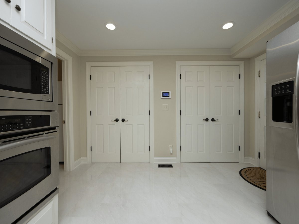
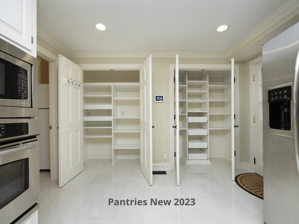
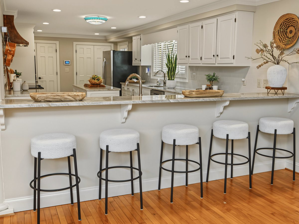
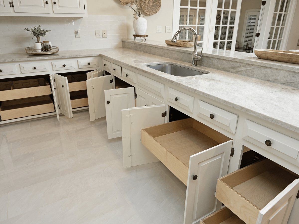
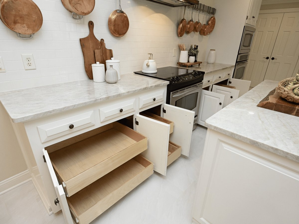
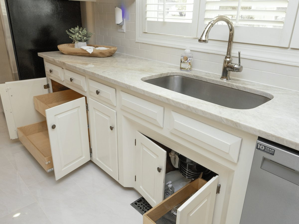
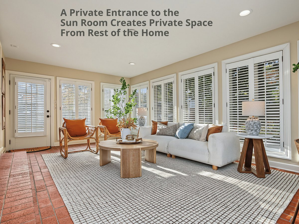
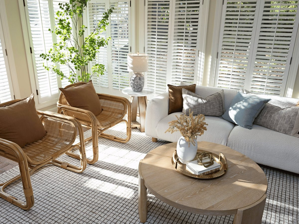
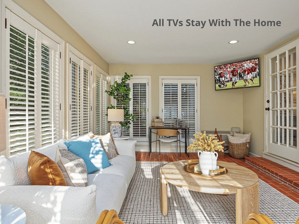
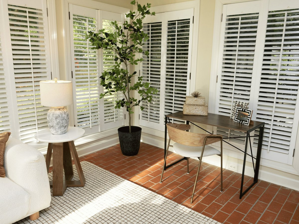
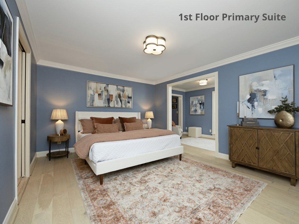
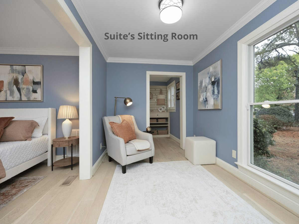
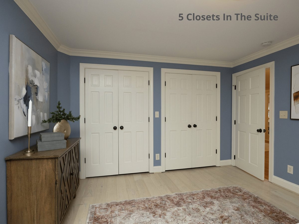
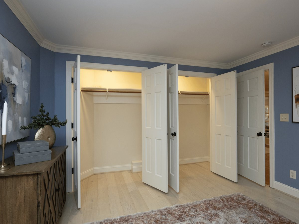
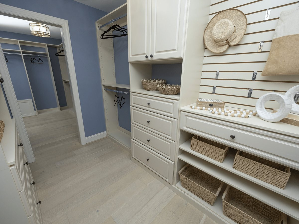
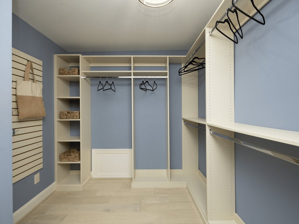
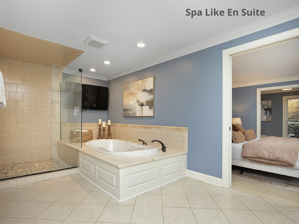
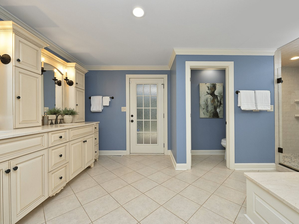
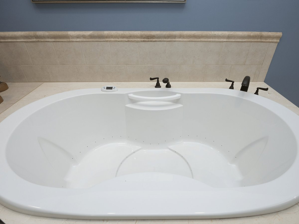
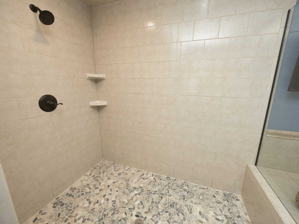
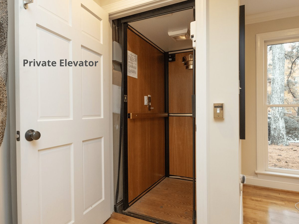
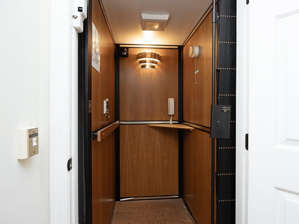
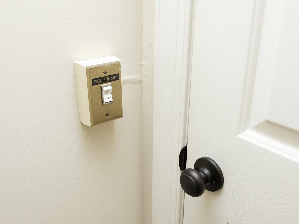
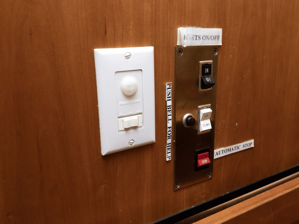
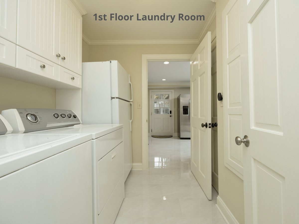
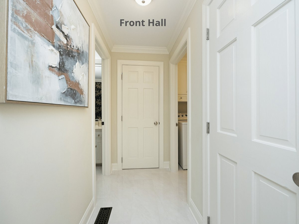
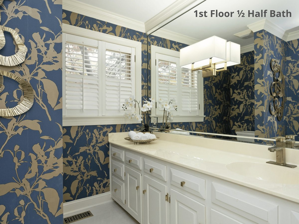
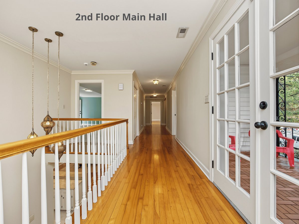
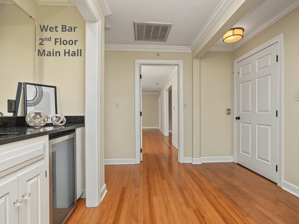
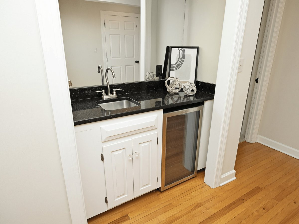
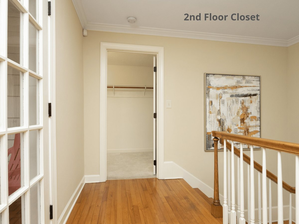
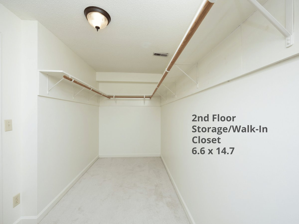
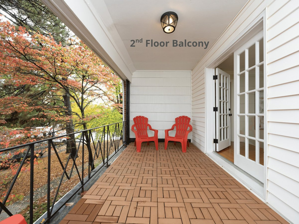
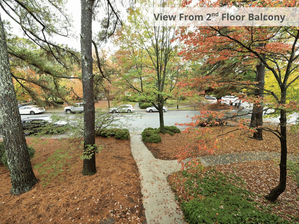
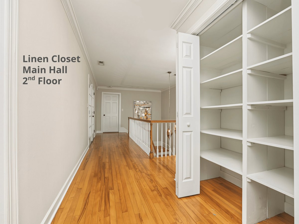
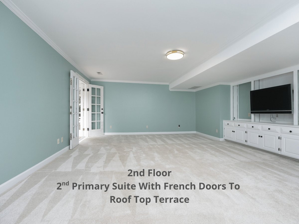
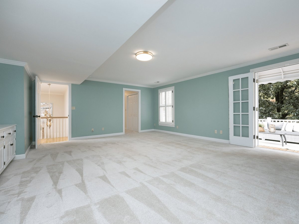
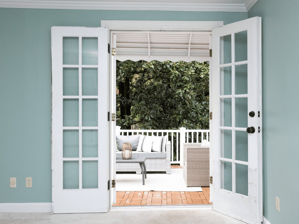
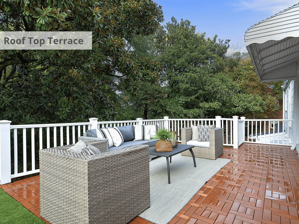
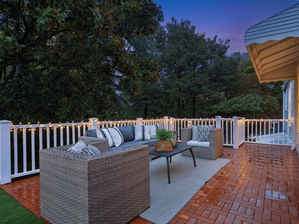
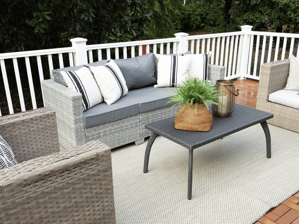
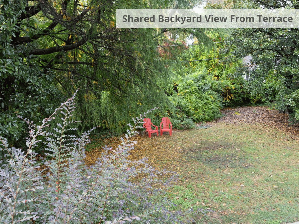
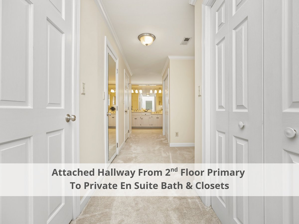
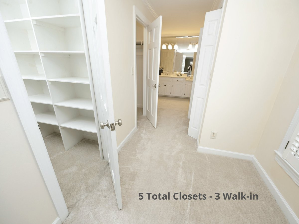
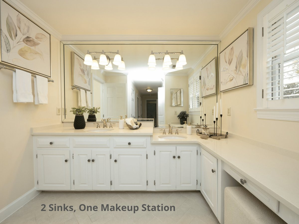
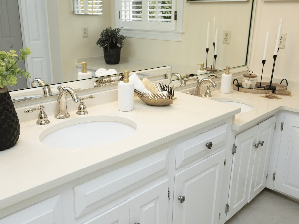
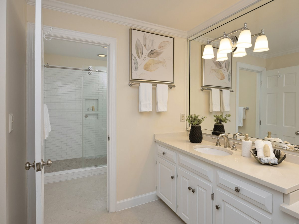
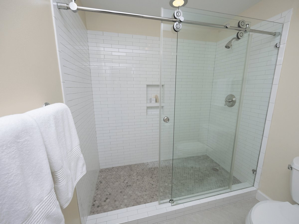
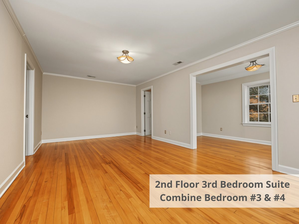
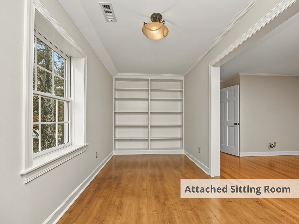
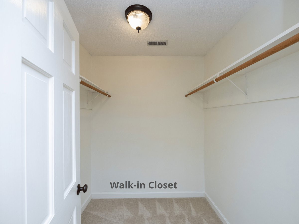
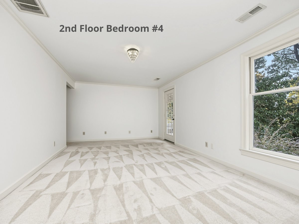
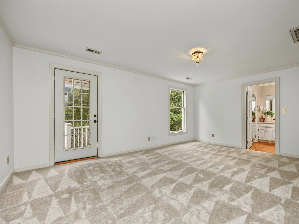
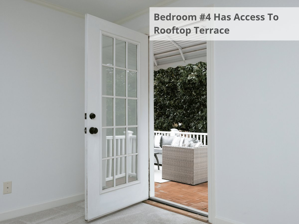
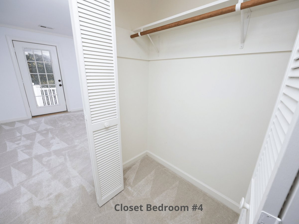
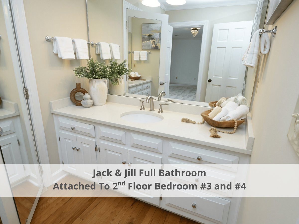
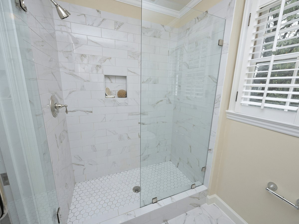
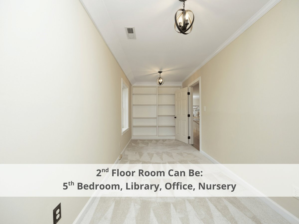
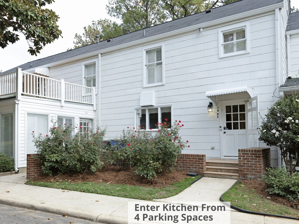
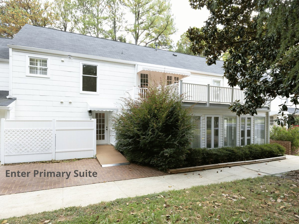
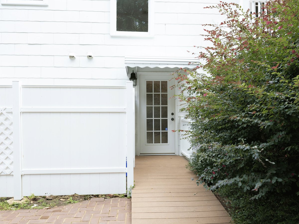
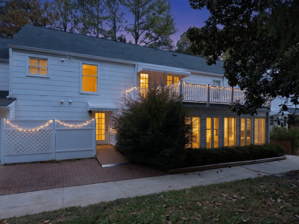
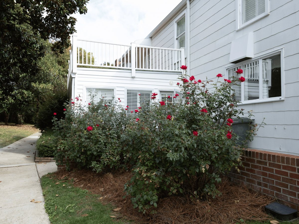
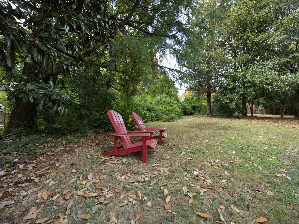
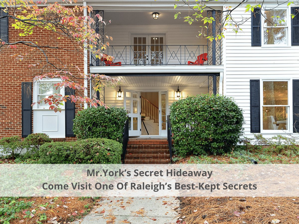
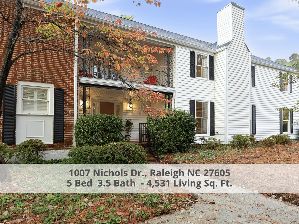
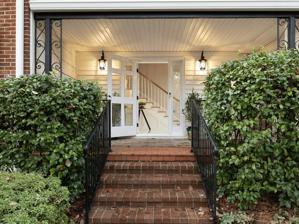
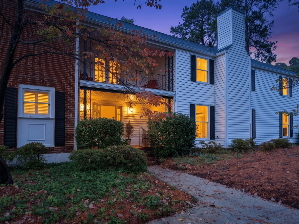
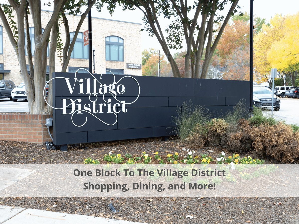
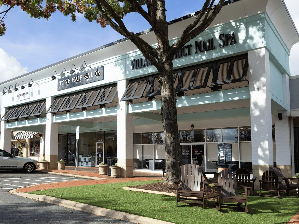
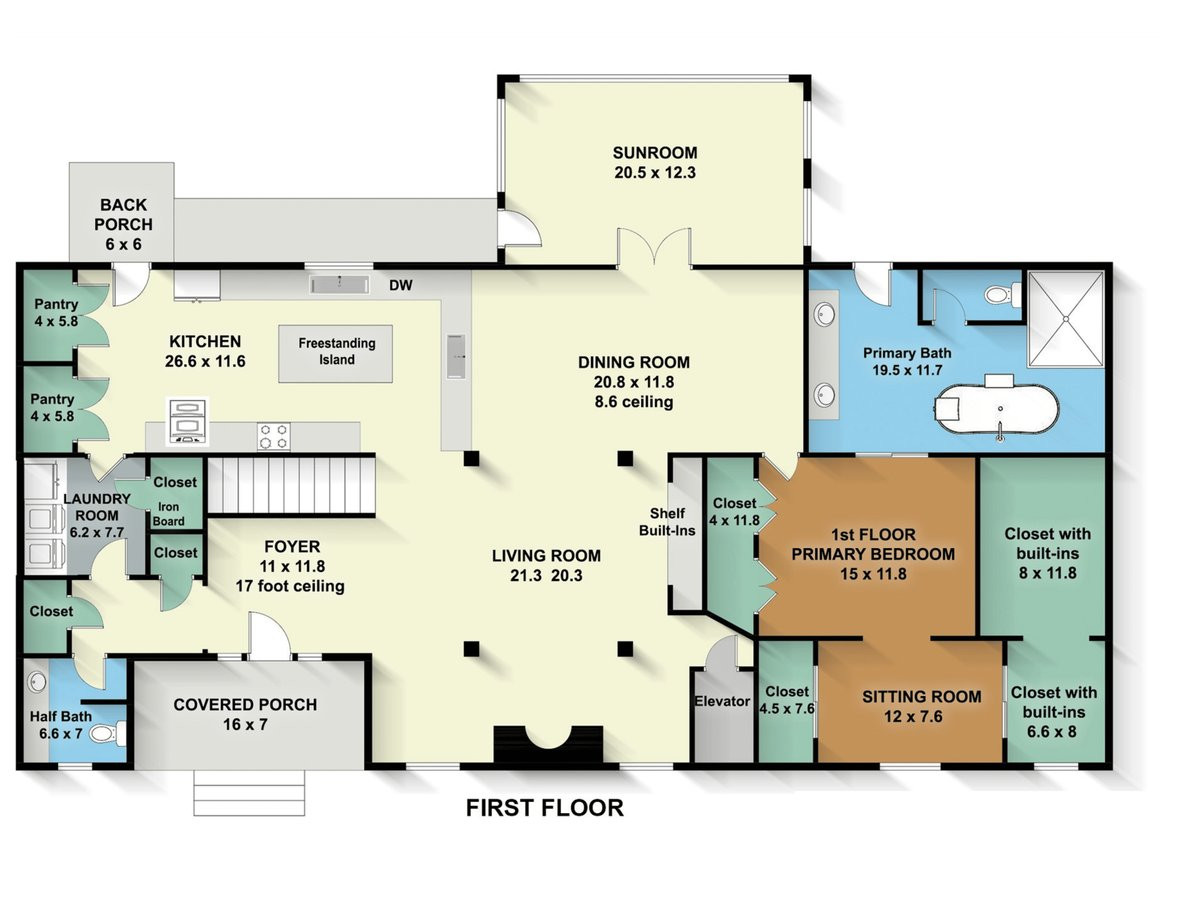
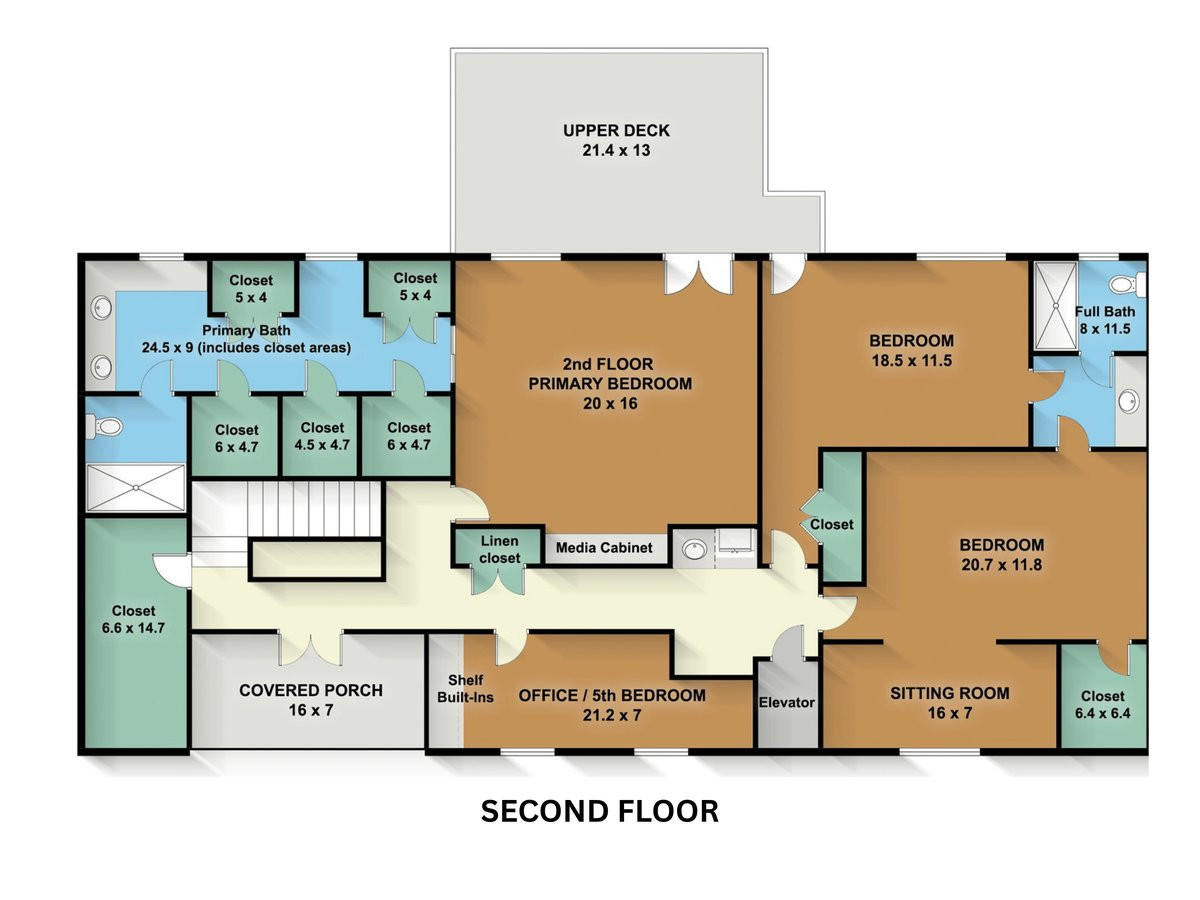
Raleigh's best-kept secret, one block from the Village District (formerly Cameron Village). From the street it looks like its neighbors. Step inside to find a hidden 4,531 sq ft estate, the private residence of Mr. York, who began building Cameron Village in 1949 and made this home his own. Your escape starts on the 16 x 7 covered front porch, where the busy day falls away. Inside, a grand staircase and new flooring greet you in the foyer, and a private elevator carries you quietly upstairs. Refinished hardwoods run throughout the sweeping open living spaces.Then the surprises begin. A sunroom with its own entrance is a private retreat, and above it a rooftop terrace waits for slow mornings and starlit evenings. A 21.2 x 7 covered second-floor balcony overlooks the front grounds. The home at a glance: 5 bedrooms · 2 or 3 primary suites (one on the main floor) · 2 bedrooms with sitting rooms · 17 closets, 7 walk-in (one a hidden-room-sized 6.6 x 14.7) · private elevator · rooftop terrace · 4 assigned parking spaces. See photos for floor plan. The 1st Floor Primary Suite: A Private WingThis is a secluded retreat on the main level. It has 5 closets, including two renovated walk-ins (6.8 x 8 and 8 x 11.8) big enough to get lost in. Palatial 19.5 x 11.7 spa bath has a soaking tub with its own TV that stays, a generous walk-in shower and dual sinks. Tucked just beyond is an attached sitting room with a TV that stays. The 2nd Floor Primary Suite: The Terrace HideawayBuilt-in shelving and cabinets frame the suite, the TV stays, and French doors open onto the rooftop terrace. Private hall to the ensuite bath passes 3 walk-in closets, 2 more closets and a nook for slipping on your shoes. Bath has 2 vanity sinks, a makeup station and a separate room with an oversized renovated shower and commode. Kitchen: Built for GatheringCabinets seem to go on forever, with pull-out drawers in every lower cabinet. Two pantries were renovated in 2023. Features include a stainless steel wall oven and microwave, 2 refrigerators, a copper hood, a showpiece pot rack, 2 roomy sinks, stone countertops, an island and a bar for 5 or more. Laundry room has a built-in ironing board and a hidden pantry under the stairs, with the powder room just beyond. Living Spaces: Room to BreatheThe 21.3 x 20.3 living room centers on a gas fireplace with built-in shelving, and the TV and soundbar stay. Dining room opens to the living room and kitchen. Off the dining room, the sunroom has plantation blinds, a TV that stays and its own entrance. It's an ideal private office or quiet escape a world away from the rest of the home. The 2nd Floor Bedroom Suite: A Secret Third PrimaryThe front bedroom has a sitting room with built-in shelving, a walk-in closet and an attached bath that has a vanity room plus a separate room with a spacious renovated shower and commode. A second bedroom shares the bath and opens to the rooftop terrace. Together they can become a third primary suite with a bedroom, bath and lounge or office. The 5th Bedroom: The LibraryBuilt-in bookcases make it a ready library, study, office or nursery. A Rare IncentiveWith an acceptable offer, the seller is providing 4 years of HOA dues at the current rate to apply toward any expenses the buyer chooses. Location: Hidden in Plain SightSecluded, yet steps from everything. Village District dining, bars, shopping and grocery are one block away. Broughton High School's campus is also one block away, and Raleigh Charter High School is under half a mile. Approximate drive times: Glenwood South 4 min · NC State & William Peace University 6 min · NC Museum of Natural Sciences 6 min · Moore Square, Downtown Raleigh 8 min · RDU Airport 17 min · RTP 18 min. Some secrets have to be discovered in person. Every visitor leaves amazed by this hidden estate. Schedule your private showing and see for yourself
Details
| MLS # | 100616047 |
|---|---|
| Listing Type | For Sale |
| Style | Condominium |
| HOA Dues | $20,160 |
| Sub-Type | Resale |
| Status | Active |
| Year | 1949 |
| Days On Site | 7 |
| Listing Provided By | Coldwell Banker HPW Chapel Hill | Carl Arthur Johnson |
Features
| Bed(s) | 5 |
|---|---|
| Bath(s) | 4 Total |
| SQ Feet | 4,531 |
| Story(s) | 2 |
| Zoning | RX-3 |
| Acreage | 12.89 |
| Property View | None |
Interior
| Interior Features | Master Downstairs, Entrance Foyer, Bookcases, Kitchen Island, Elevator, Pantry, Walk-in Shower, Wet Bar, Built-in Features, Gas Log |
|---|---|
| Heating Yes / No | Yes |
| Cooling Yes / No | Yes |
| Cooling | Central Air |
| Fireplace Features | Gas Log |
| Fireplace Yes / No | Yes |
| Laundry Features | Laundry Room |
| Furnished | Unfurnished |
| Rooms Total | 12 |
Exterior
| Roof | Architectural Shingle |
|---|---|
| Foundation Details | Brick/Mortar |
| Lot Features | See Remarks |
| View | None |
| Construction Materials | Concrete, Brick, Vinyl Siding |
| Security Features | Security System |
Parking
| Attached Garage Yes / No | No |
|---|---|
| Garage Yes / No | No |
| Parking Features | Assigned |
Utilities
| Utilities | Natural Gas Available, Sewer Connected, Water Connected, Other |
|---|
Taxes
| Tax Assessed Value | 757059 |
|---|---|
| Tax Book Number | 1980 |
| Tax Legal Description | CAMERON VILLAGE TWNHMS PH2 BLDR UN3-6 |
| Tax Year | 2025 |
Area Information
| State | NC |
|---|---|
| County | Wake |
| City | Raleigh |
| Zip Code | 27605 |
| Community Name | Cameron Park |
| Elementary School | Wake County |
| High School | Wake |
| Listing VS Median (in Cameron Park) | |
Price: $1,195,000 low | high Med: $986,388 sqft: 4,531 low | high Med: 3,730 $ / sqft: $264 low | high Med: $265 On site: 7 low | high Med: 116.5 | |
Request a showing
Request a showing
Contact
Learn More About This Property

| Open House |
|---|
| In-Person 11/21 12:00 AM - 3:00 PM |
| State | NC |
|---|---|
| County | Wake |
| City | Raleigh |
| Zip Code | 27605 |
| Community Name | Cameron Park |
| Elementary School | Wake County |
| High School | Wake |
| Listing VS Median (in Cameron Park) | |
Price: $1,195,000 low | high Med: $986,388 sqft: 4,531 low | high Med: 3,730 $ / sqft: $264 low | high Med: $265 On site: 7 low | high Med: 116.5 | |
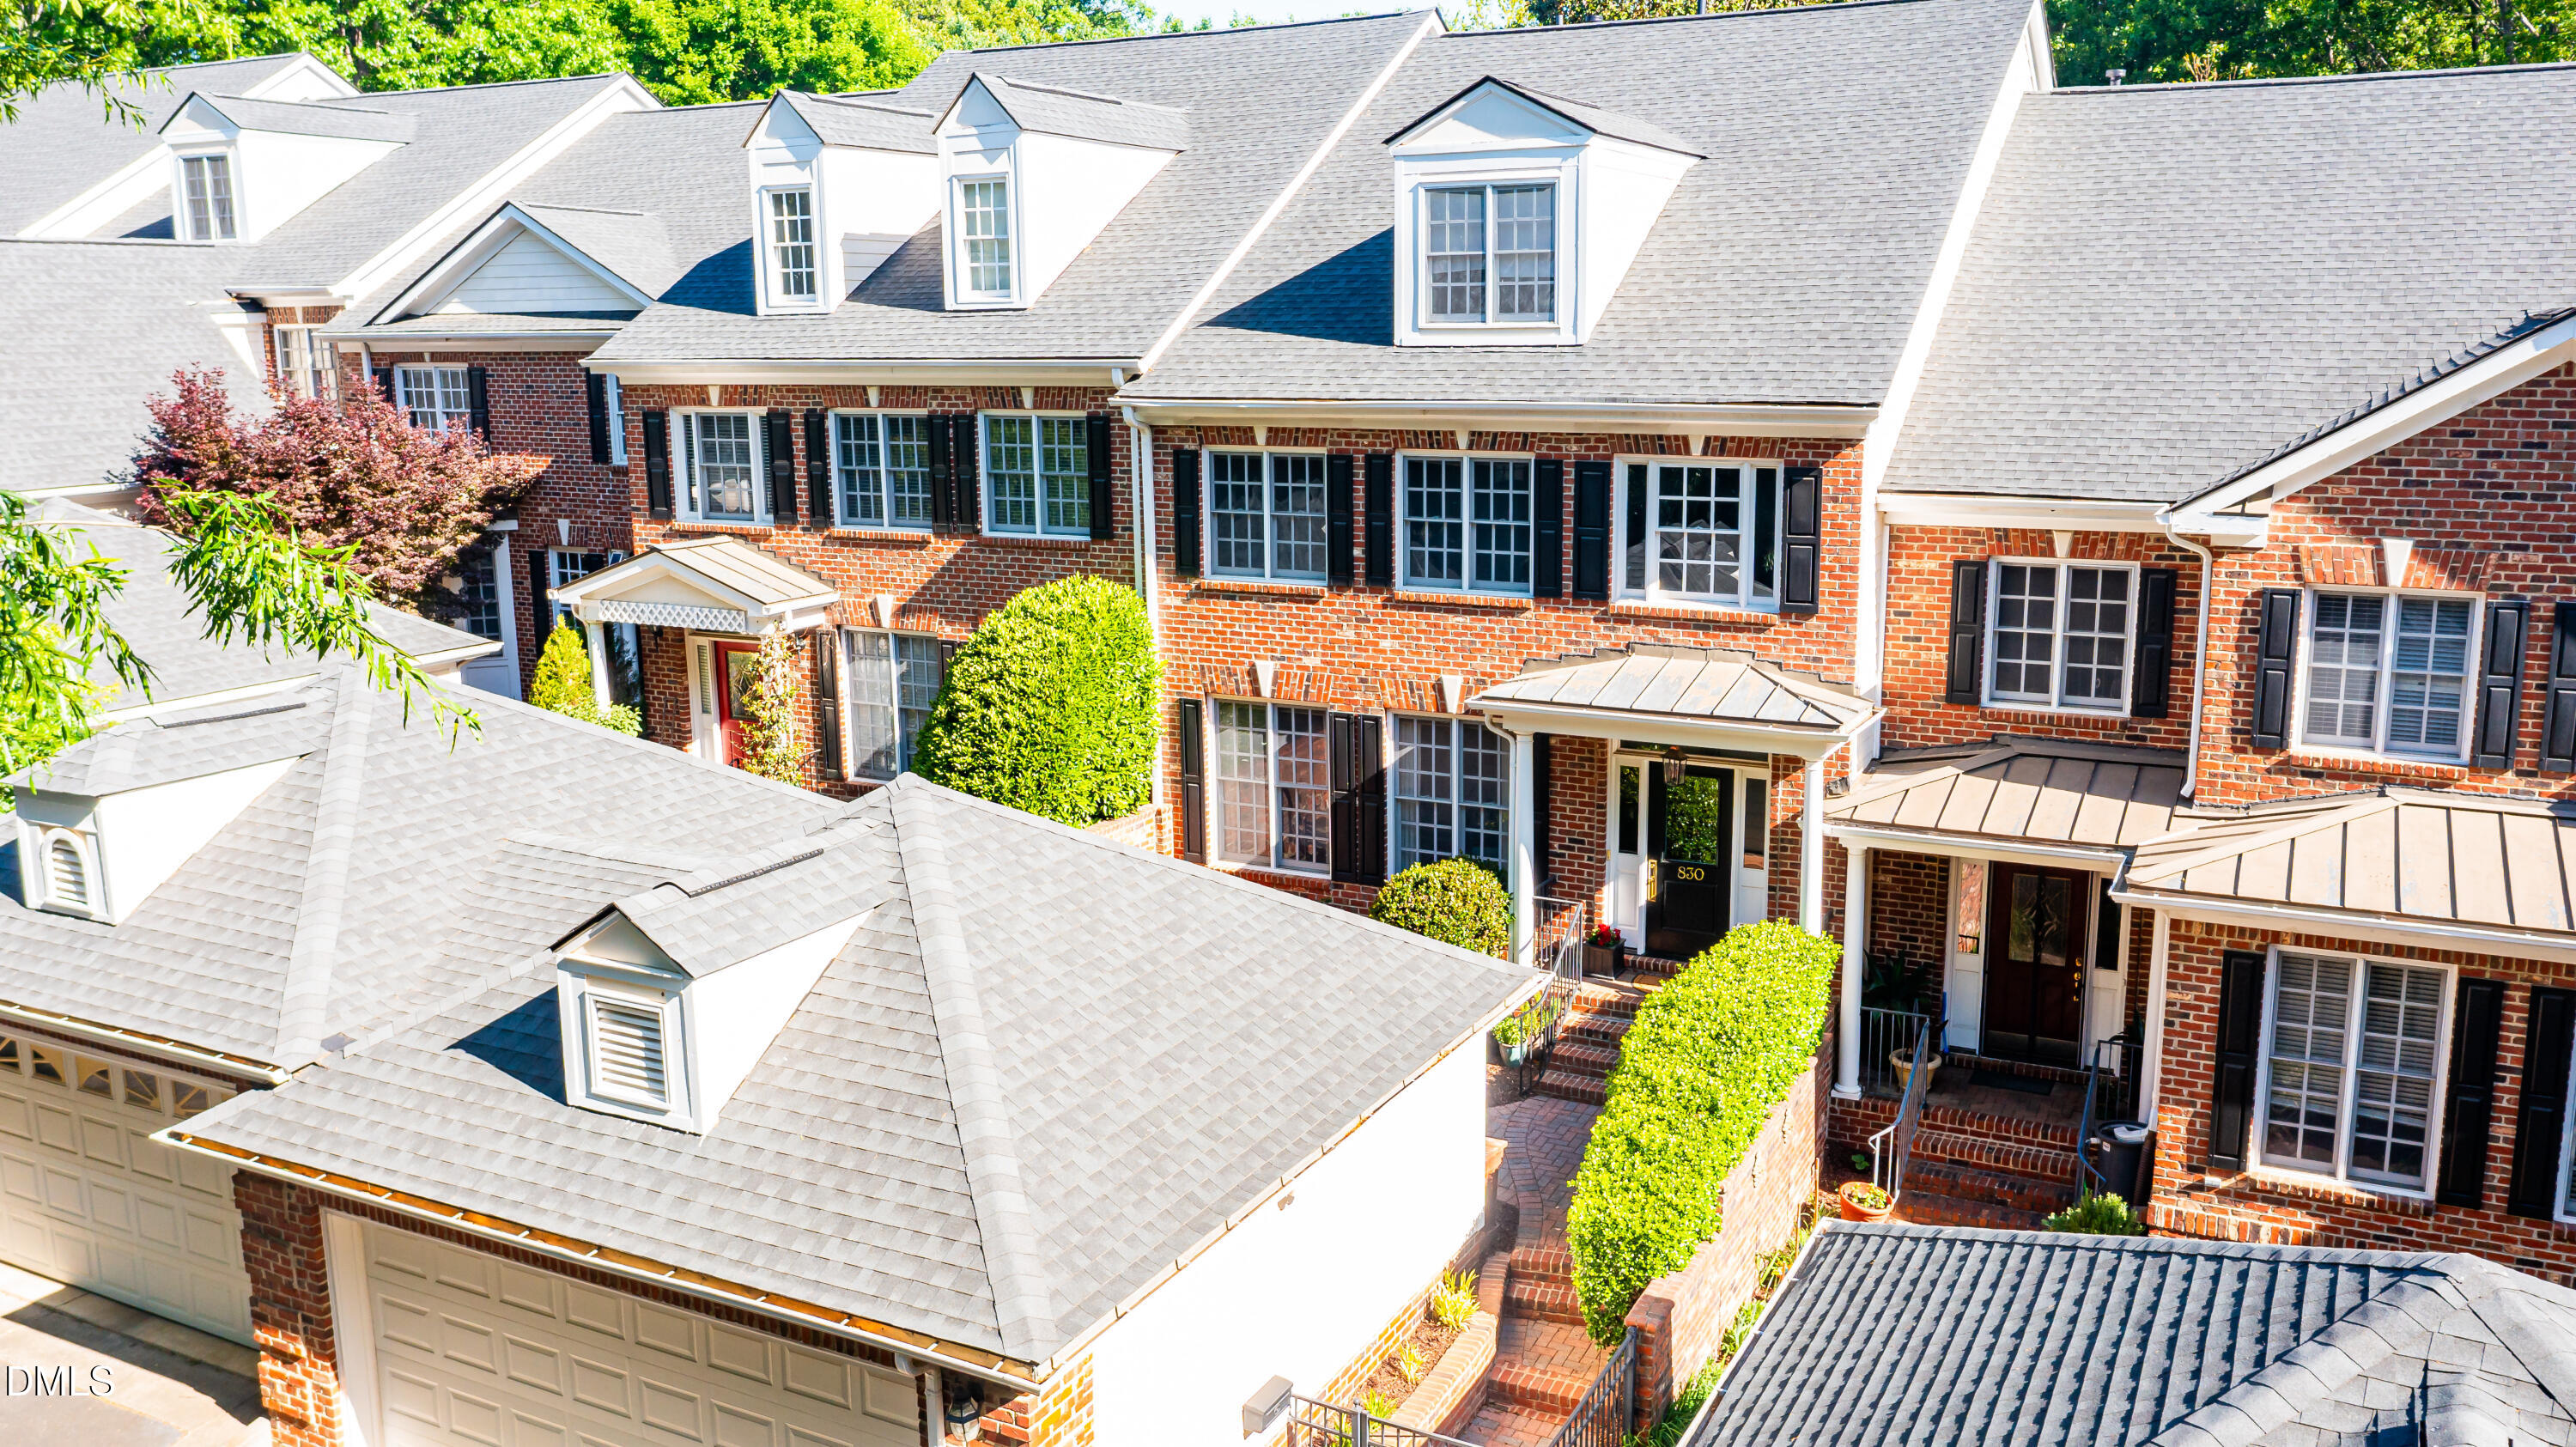 | $1,215,000830 Gaston Wood CourtRaleigh, NC 27605 |
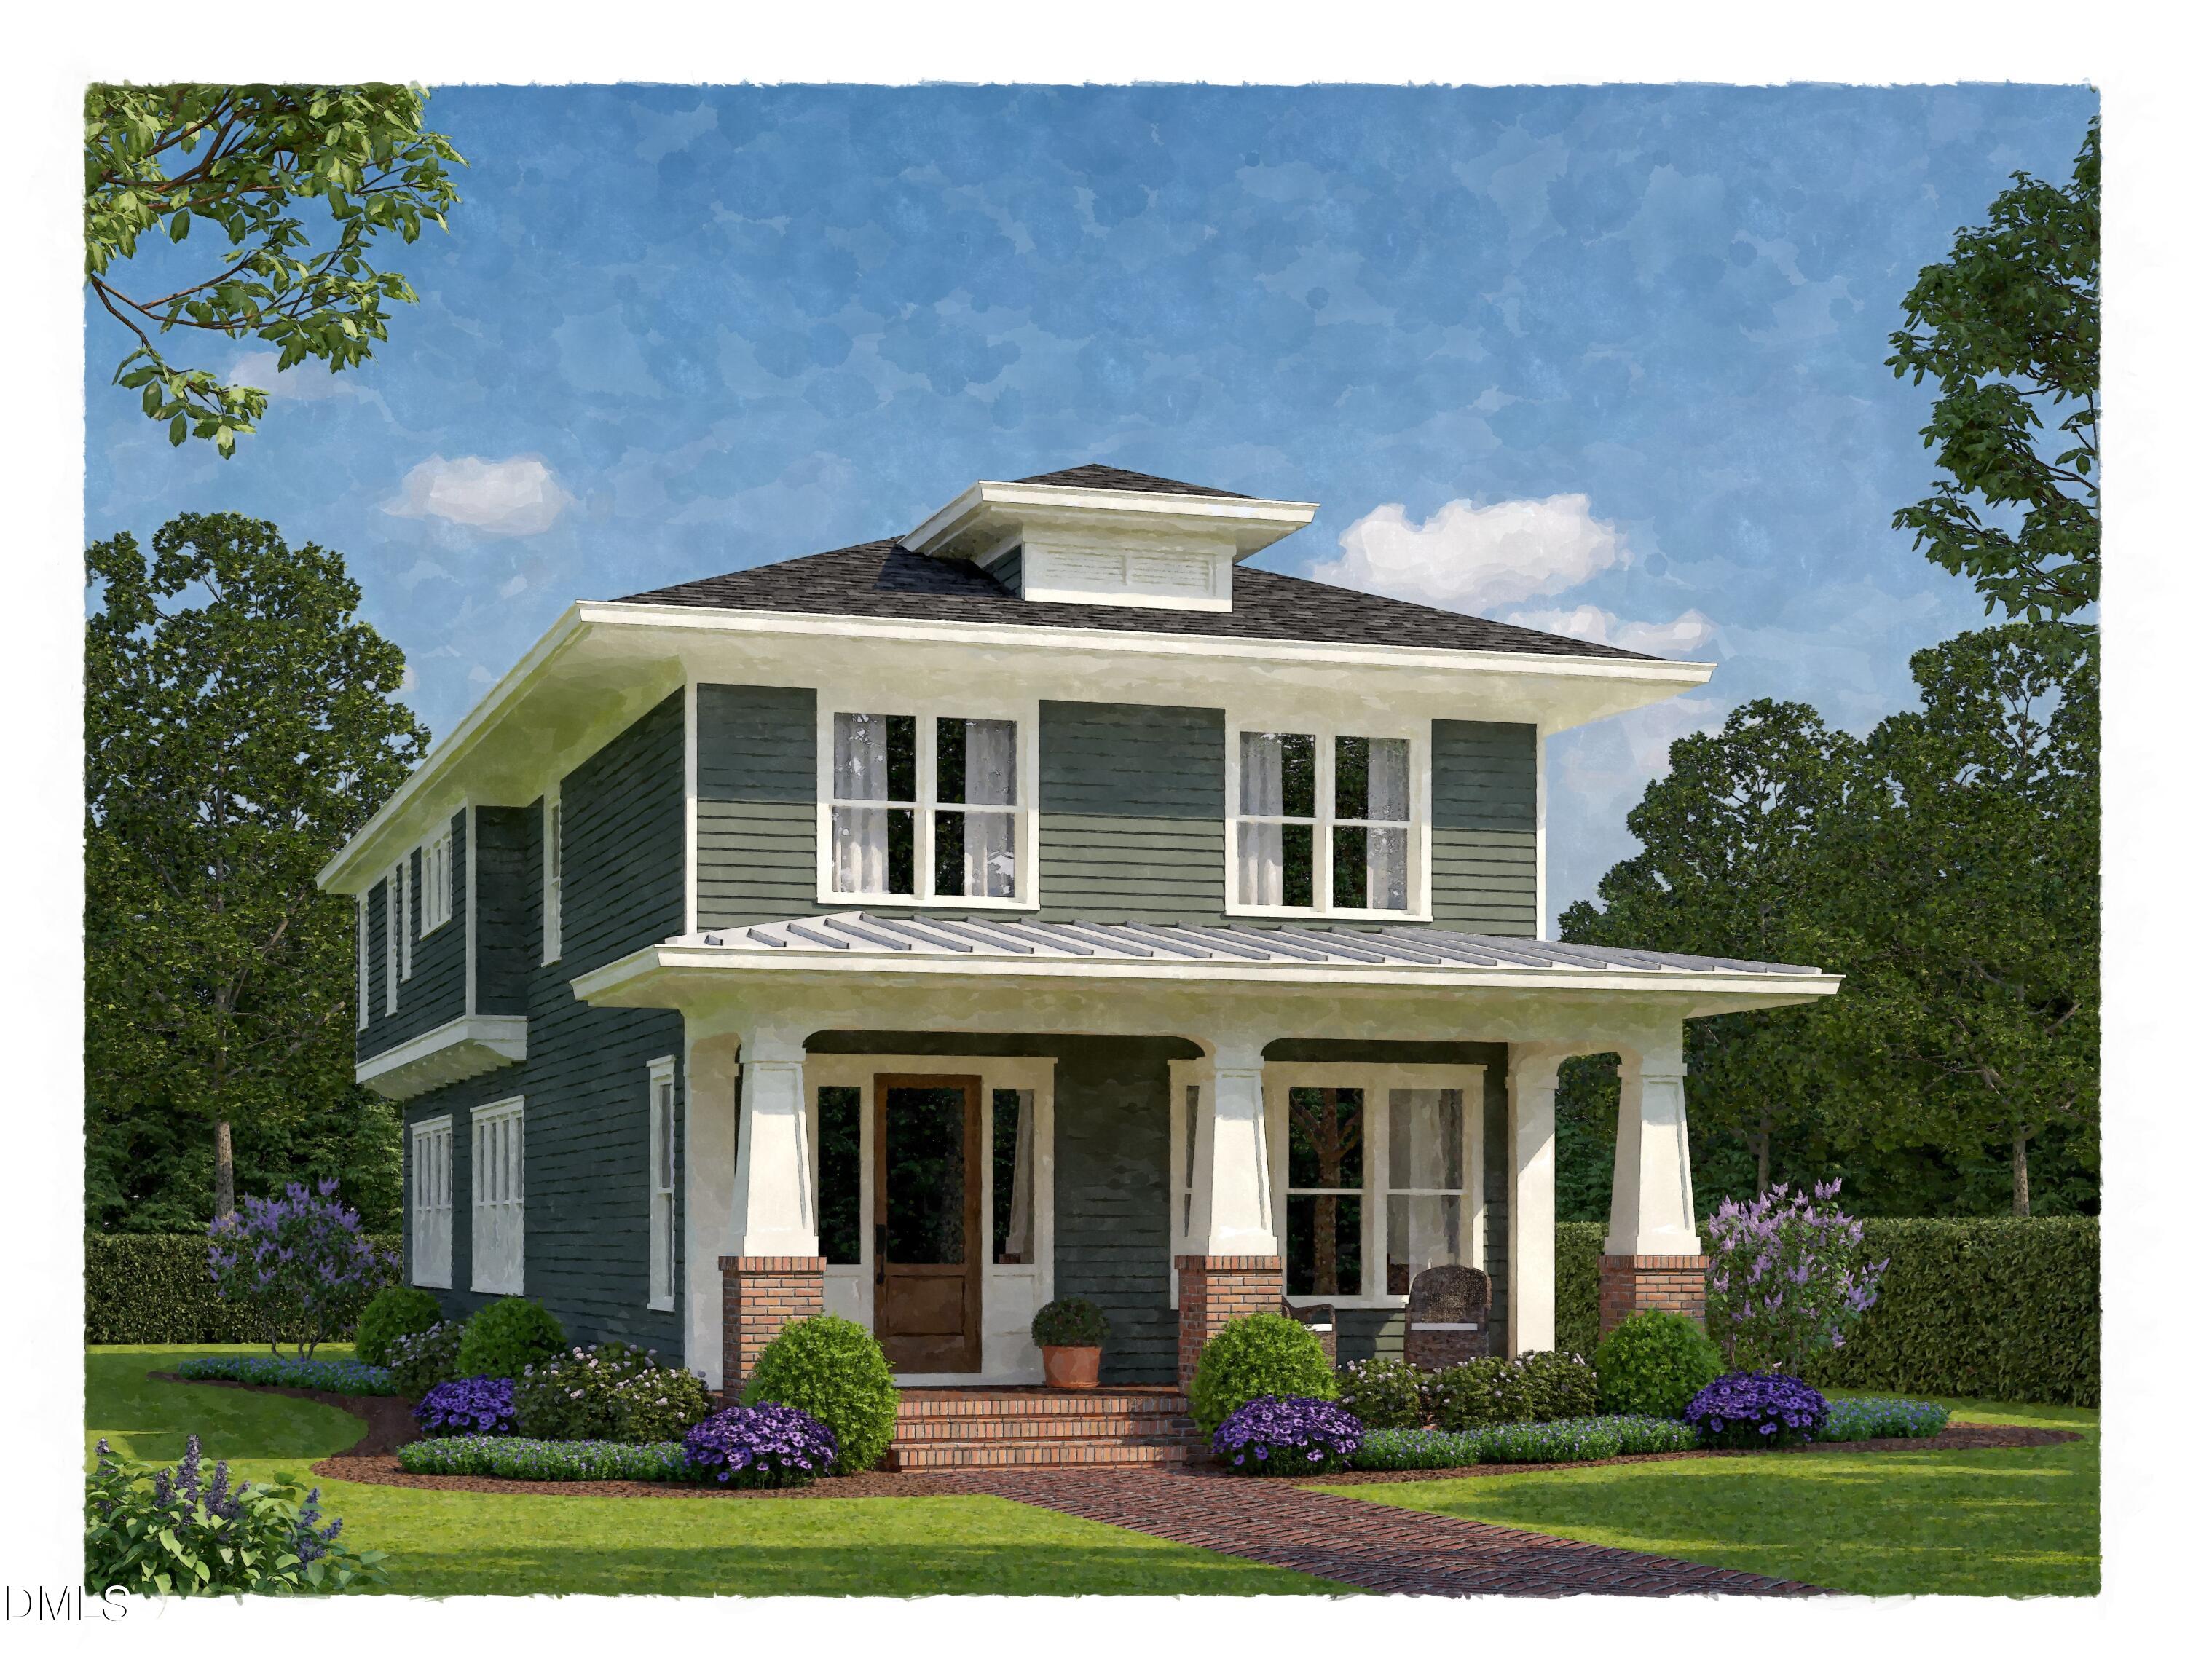 | $1,450,0002311 Van Dyke AvenueRaleigh, NC 27607 |
 Copyright 2026 Triad MLS, Inc. All rights reserved. IDX information is provided exclusively for personal, non-commercial use, and may not be used for any purpose other than to identify prospective properties consumers may be interested in purchasing. Information is deemed reliable but not guaranteed. This site will be monitored for ‘scraping’ and any use of search facilities of data on the site other than by potential buyers/sellers is prohibited. All Sale data is for informational purposes only and is not an indication of a market analysis or appraisal. Properties marked with the Triad MLS, Inc. icon are provided courtesy of the Triad MLS, Inc.’s, Internet Data Exchange Database.

Listings marked with a Doorify MLS icon are provided courtesy of the Doorify MLS, of North Carolina, Internet Data Exchange Database. Brokers make an effort to deliver accurate information, but buyers should independently verify any information on which they will rely in a transaction. The listing broker shall not be responsible for any typographical errors, misinformation, or misprints, and they shall be held totally harmless from any damages arising from reliance upon this data. This data is provided exclusively for consumers’ personal, non-commercial use. Copyright 2024 Doorify MLS of North Carolina. All rights reserved.
 Listings courtesy of Canopy MLS as distributed by MLS GRID.
Based on information submitted to the MLS GRID as of November 20 All data is obtained from various sources and may not have been verified by broker or MLS GRID. Supplied Open House Information is subject to change without notice. All information should be independently reviewed and verified for accuracy. Properties may or may not be listed by the office/agent presenting the information.
The Digital Millennium Copyright Act of 1998, 17 U.S.C. § 512 (the “DMCA”) provides recourse for copyright owners who believe that material appearing on the Internet infringes their rights under U.S. copyright law. If you believe in good faith that any content or material made available in connection with our website or services infringes your copyright, you (or your agent) may send us a notice requesting that the content or material be removed, or access to it blocked. Notices must be sent in writing by email to DMCAnotice@MLSGrid.com.
“The DMCA requires that your notice of alleged copyright infringement include the following information: (1) description of the copyrighted work that is the subject of claimed infringement; (2) description of the alleged infringing content and information sufficient to permit us to locate the content; (3) contact information for you, including your address, telephone number and email address; (4) a statement by you that you have a good faith belief that the content in the manner complained of is not authorized by the copyright owner, or its agent, or by the operation of any law; (5) a statement by you, signed under penalty of perjury, that the information in the notification is accurate and that you have the authority to enforce the copyrights that are claimed to be infringed; and (6) a physical or electronic signature of the copyright owner or a person authorized to act on the copyright owner’s behalf. Failure to include all of the above information may result in the delay of the processing of your complaint.
