4501 Sweet Williams Lane NW,Wilson, NC 27896
Wilson, NC 27896
Description
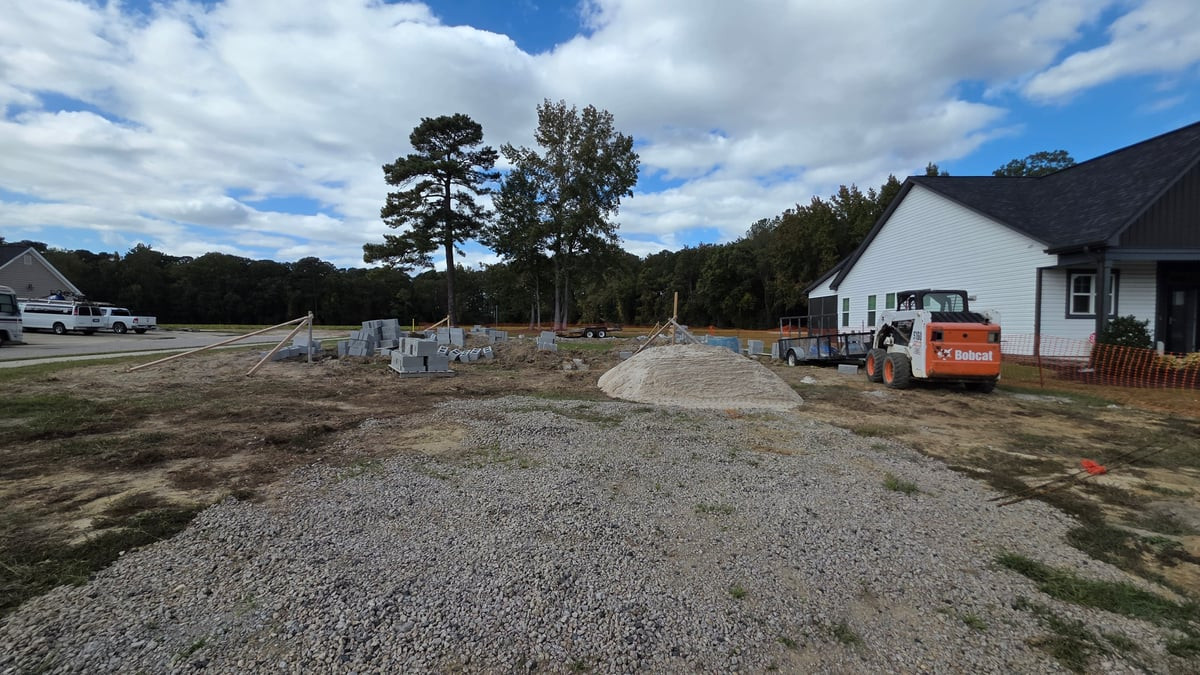
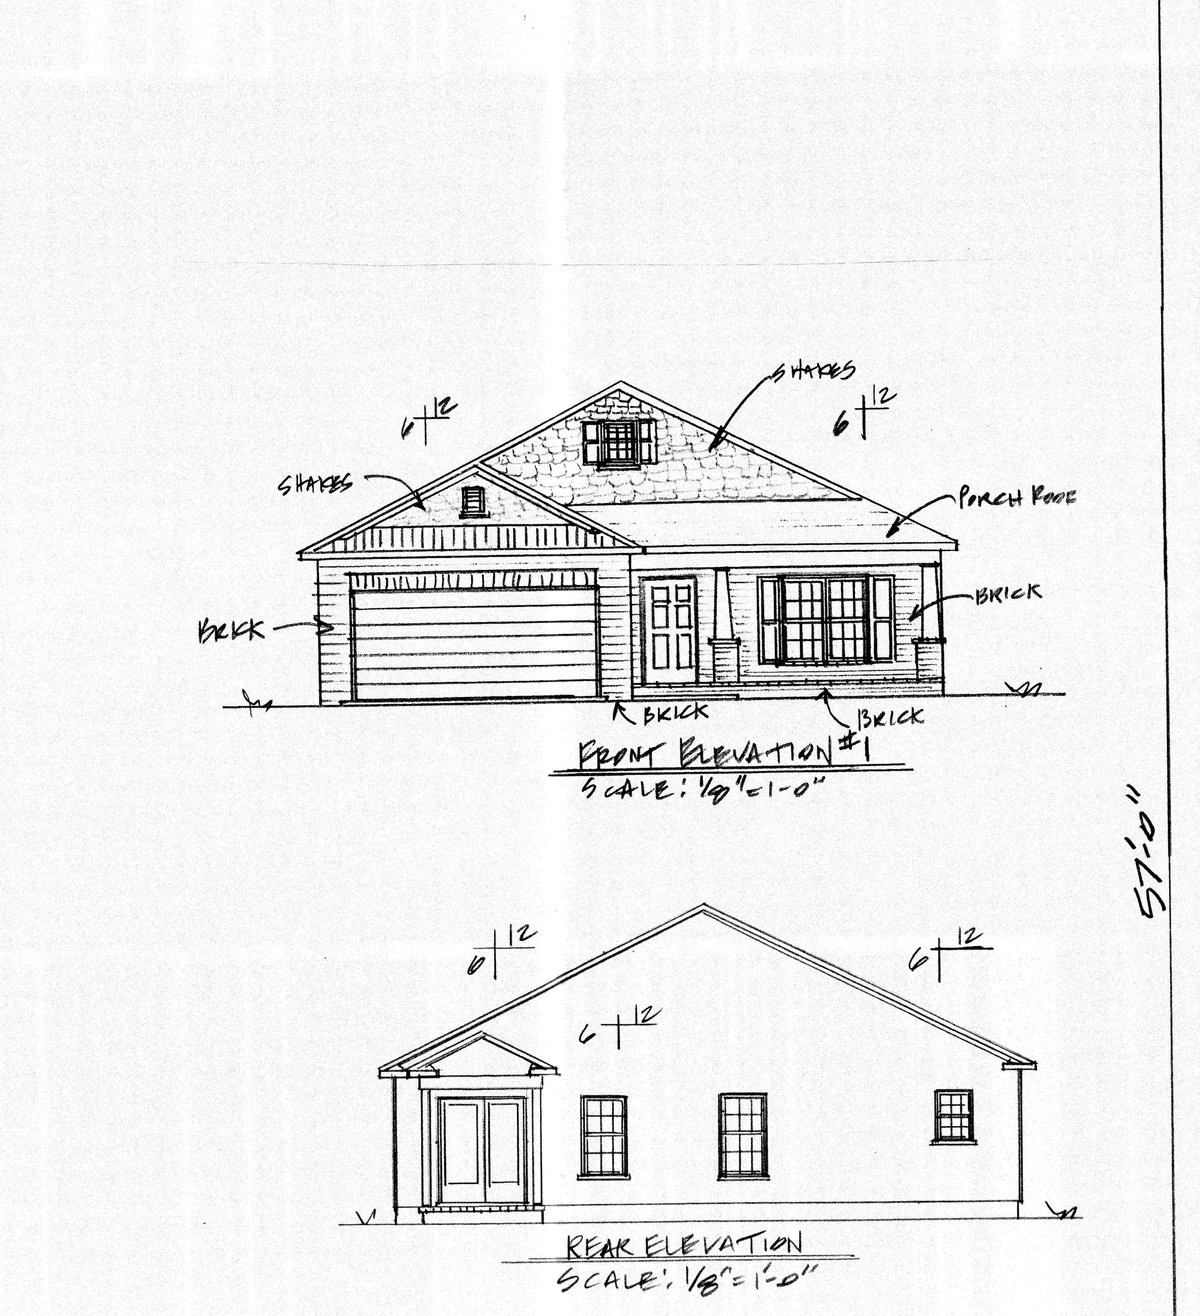
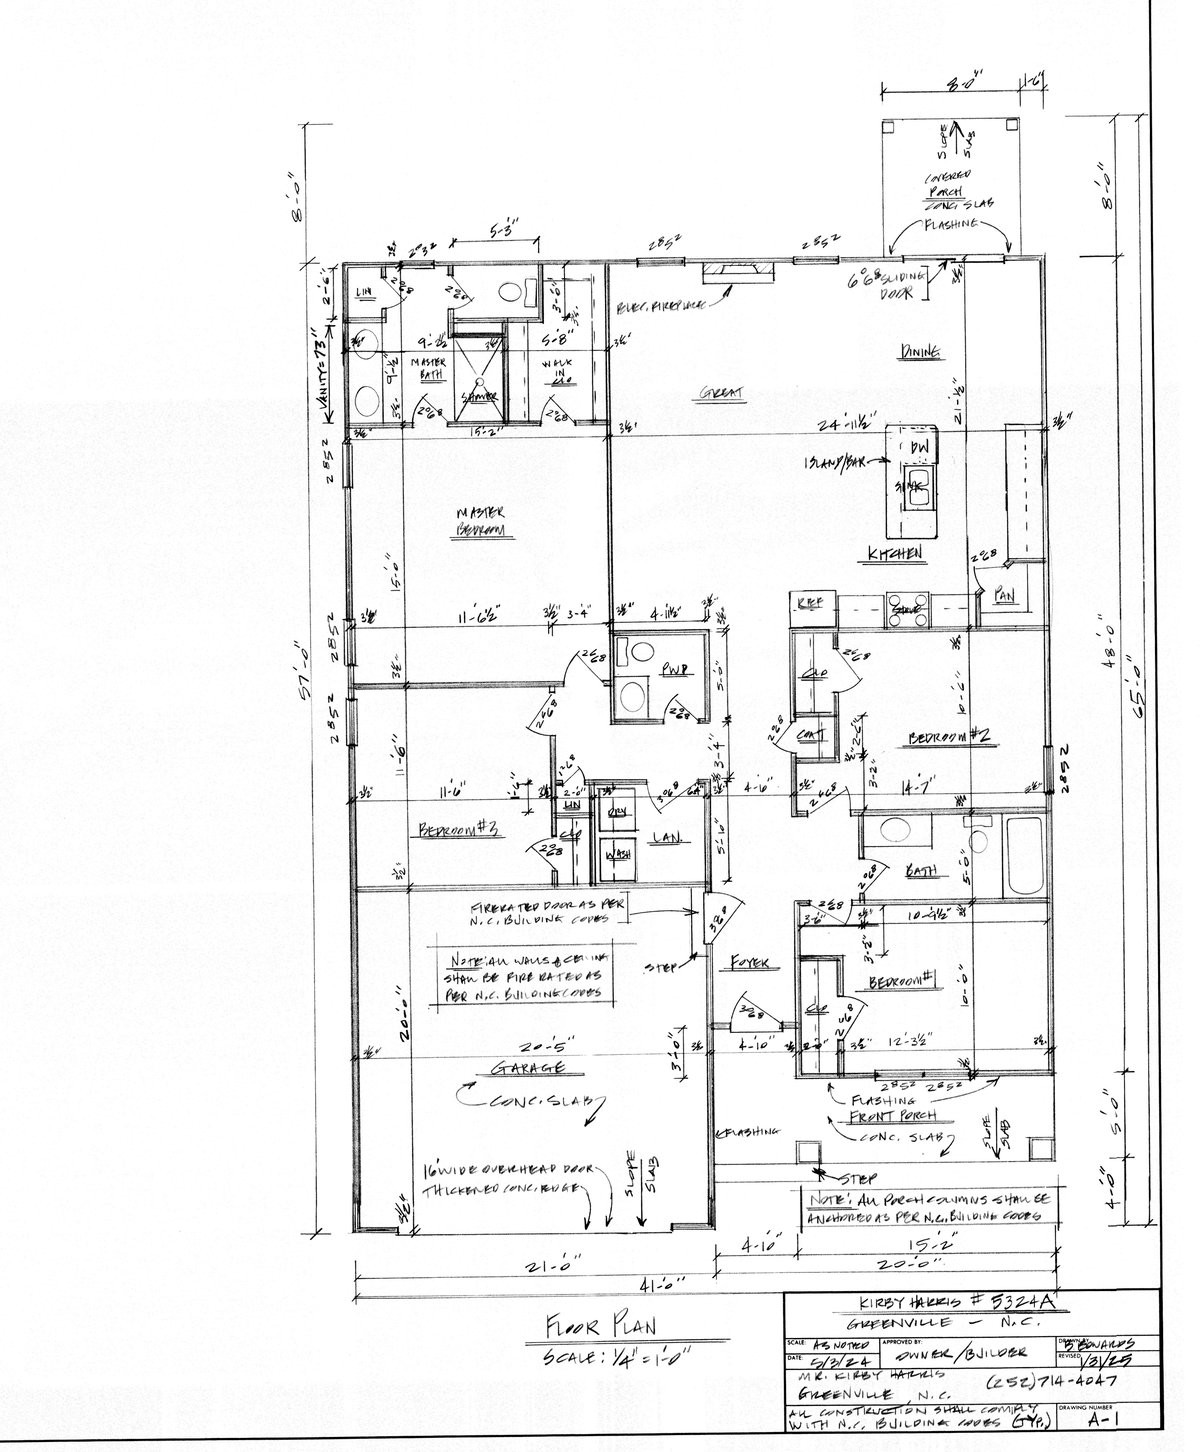
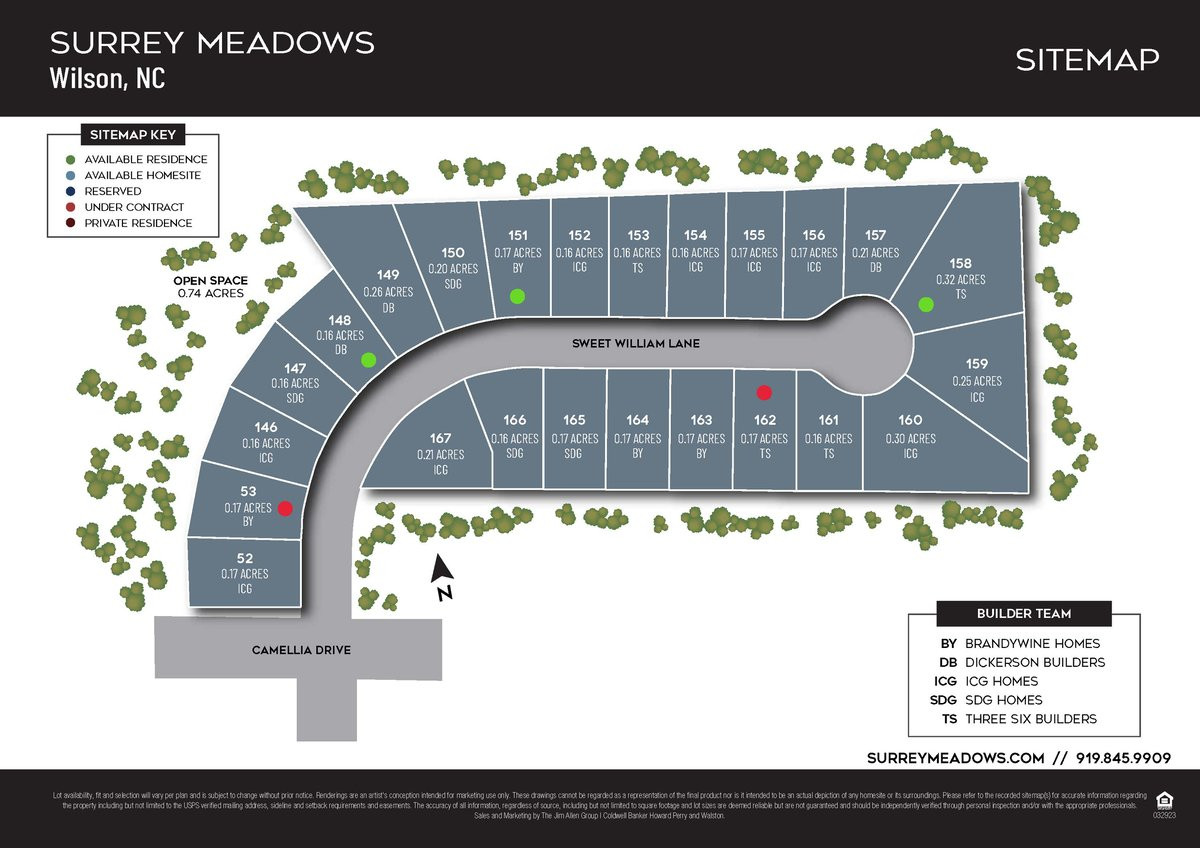
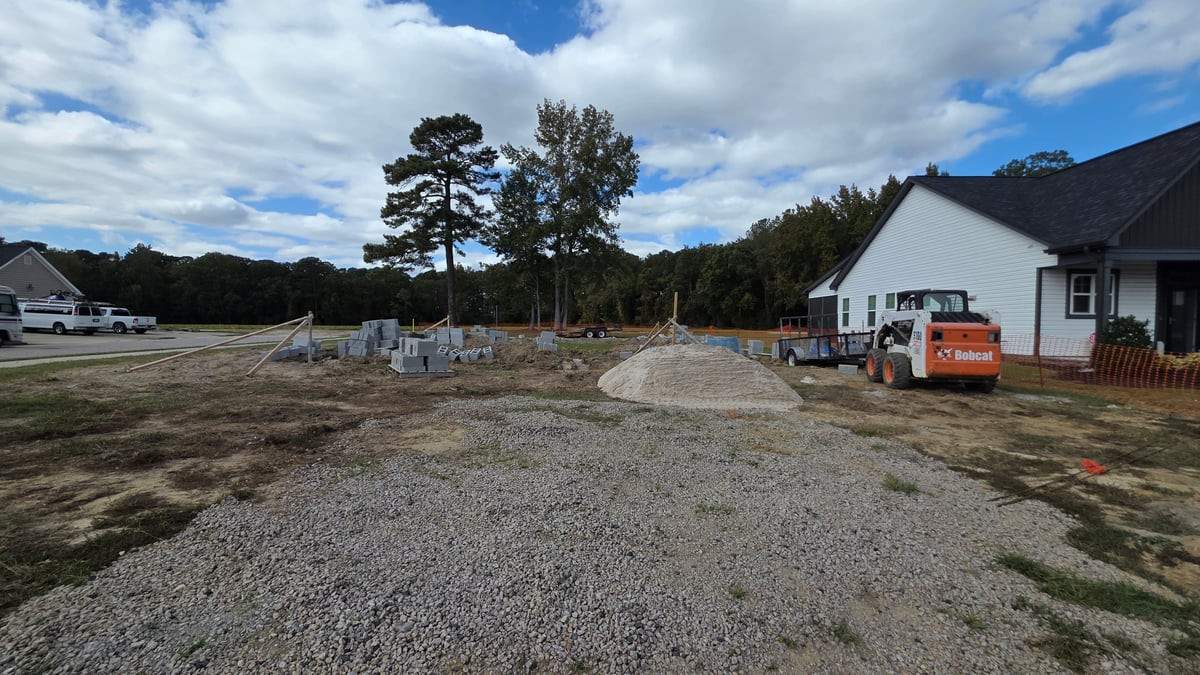
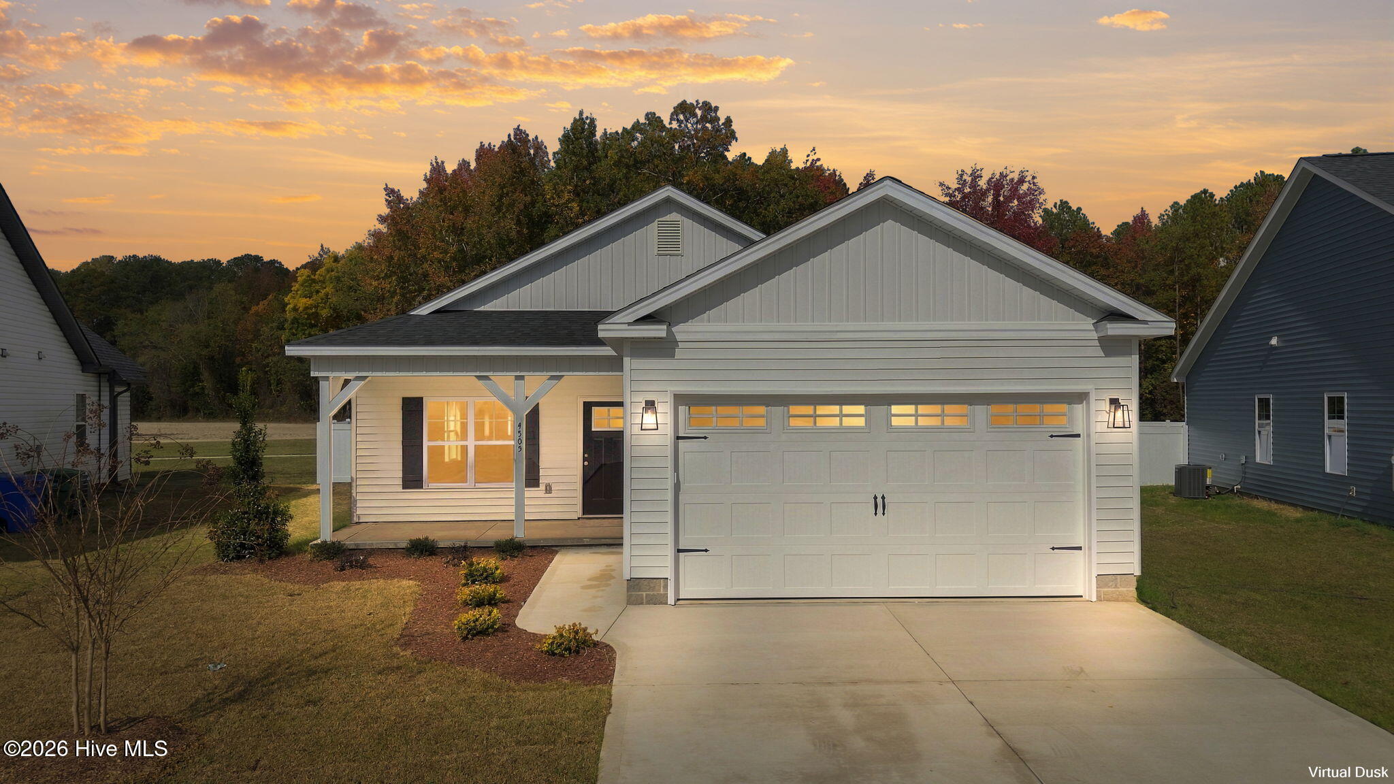
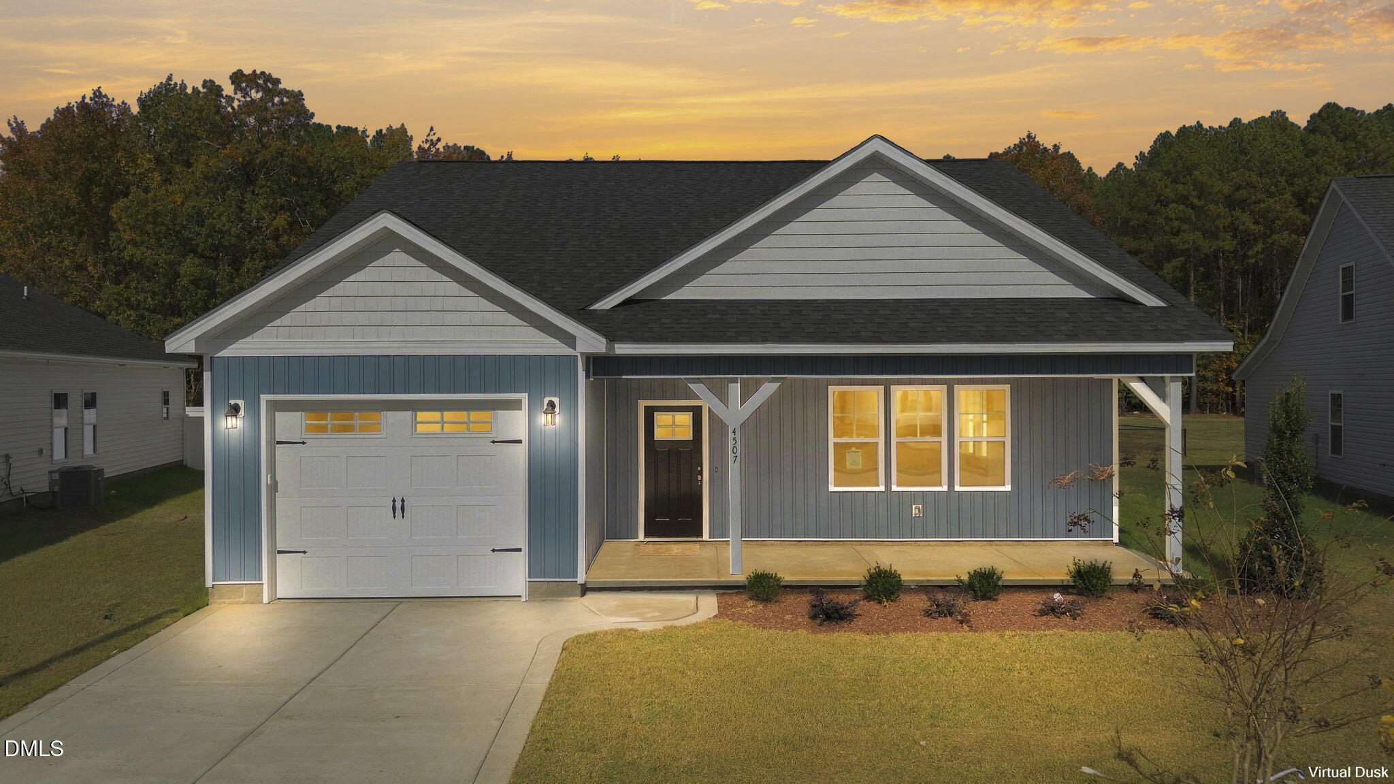
Welcome home to this stunning new construction ranch opportunity currently at the foundation stage, offering the rare chance to make custom interior selections to perfectly fit your personal style. This beautiful 1750 square foot home features a highly desirable open-concept layout designed for both relaxing and everyday living. The thoughtfully planned single-level floor plan includes 3 bedrooms and 2.5 bathrooms, providing a comfortable lifestyle with everything you need on one floor. You will love the convenience of the spacious Owner's Suite located on the main level, complete with a walk-in closet, smooth ceilings, and a double vanity. Step into the heart of the home to find a gourmet kitchen equipped with granite counters, a large island, stainless steel appliances, and a walk-in pantry. The living area is anchored by an inviting electric fireplace, creating a warm ambiance throughout the main gathering spaces. Exceptional features are built into the design, ensuring lasting comfort in this move-in ready home once completed. A spacious 2 car garage offers plenty of room for vehicles and extra storage, while the covered front and rear porches provide wonderful spaces for outdoor enjoyment. Nestled on a generous corner lot, this property offers the feel of a large cul-de-sac lot alongside a private backyard oasis perfect for unwinding. This location provides a seamless commute to the Triangle Area with easy access to Highway 264 and a quick drive into Raleigh. You will be minutes from the heart of historic downtown Wilson, an up-and-coming area bustling with vibrant dining, shops, and local entertainment. Experience the best of Wilson real estate with incredible proximity to major retail centers, offering exceptional value and everyday convenience.
Details
| MLS # | 10202895 |
|---|---|
| Listing Type | For Sale |
| Style | House |
| HOA Dues | $120 |
| Sub-Type | New Construction |
| Status | Active |
| Year | 2026 |
| Days On Site | 7 |
| Listing Provided By | Coldwell Banker HPW | Jim Allen |
Features
| Bed(s) | 4 |
|---|---|
| Bath(s) | 3 Total |
| SQ Feet | 1,750 |
| Garage | 2 |
| Story(s) | 1 |
| Zoning | SR6 |
| Acreage | 0.17 |
| Property View | Neighborhood |
Interior
| Interior Features | Breakfast Bar, Ceiling Fan(s), Crown Molding, Double Vanity, Entrance Foyer, Eat-in Kitchen, Granite Counters, Kitchen Island, Low Flow Plumbing Fixtures, Open Floorplan, Pantry, Primary Downstairs, Recessed Lighting, Walk-in Closet(s), Bathtub/Shower Combination, Water Closet, Smooth Ceilings |
|---|---|
| Heating Yes / No | Yes |
| Cooling Yes / No | Yes |
| Cooling | Central Air, Ceiling Fan(s), Electric, ENERGY STAR Qualified Equipment |
| Fireplace Features | Electric |
| Fireplaces Total | 1 |
| Fireplace Yes / No | Yes |
| Laundry Features | Electric Dryer Hookup, Laundry Room, Washer Hookup |
| Rooms Total | 7 |
Exterior
| Roof | Shingle |
|---|---|
| Foundation Details | Slab |
| Lot Features | Cleared, Corner Lot |
| View | Neighborhood |
| Construction Materials | Batts Insulation, Blown-In Insulation, Vinyl Siding |
| Security Features | Smoke Detector(s) |
| Patio And Porch Features | Covered, Front Porch, Rear Porch |
Parking
| Attached Garage Yes / No | Yes |
|---|---|
| Garage Yes / No | Yes |
| Parking Features | Attached, Concrete, Garage, Garage Door Opener |
Location
| Association Amenities | None |
|---|
Utilities
| Utilities | Cable Available, Electricity Connected, Sewer Connected, Water Connected |
|---|---|
| Sewer | Public Sewer |
Taxes
| Tax Legal Description | 4501 SWEET WILLIAMS LN NW L52S8 SURREY MEADOWS 1.0LT |
|---|---|
| Tax Year | 2026 |
Other
| Accessibility Features | No |
|---|
Area Information
| State | NC |
|---|---|
| County | Wilson |
| City | Wilson |
| Zip Code | 27896 |
| Area | Wilson |
| Community Name | Surrey Meadows |
| School District | Wilson - James Hunt High |
| Elementary School | Wilson - John W Jones Elementary |
| High School | Wilson - James Hunt High |
| Listing VS Median (in Surrey Meadows) | |
Price: $315,000 low | high Med: $315,000 sqft: 1,750 low | high Med: 1,750 $ / sqft: $180 low | high Med: $180 On site: 7 low | high Med: 7 | |
Market Activity 27896
Request a showing
Request a showing

Listings marked with a Doorify MLS icon are provided courtesy of the Doorify MLS, of North Carolina, Internet Data Exchange Database. Brokers make an effort to deliver accurate information, but buyers should independently verify any information on which they will rely in a transaction. The listing broker shall not be responsible for any typographical errors, misinformation, or misprints, and they shall be held totally harmless from any damages arising from reliance upon this data. This data is provided exclusively for consumers’ personal, non-commercial use. Copyright 2024 Doorify MLS of North Carolina. All rights reserved.
Contact
Learn More About This Property

| State | NC |
|---|---|
| County | Wilson |
| City | Wilson |
| Zip Code | 27896 |
| Area | Wilson |
| Community Name | Surrey Meadows |
| School District | Wilson - James Hunt High |
| Elementary School | Wilson - John W Jones Elementary |
| High School | Wilson - James Hunt High |
| Listing VS Median (in Surrey Meadows) | |
Price: $315,000 low | high Med: $315,000 sqft: 1,750 low | high Med: 1,750 $ / sqft: $180 low | high Med: $180 On site: 7 low | high Med: 7 | |
 Copyright 2026 Triad MLS, Inc. All rights reserved. IDX information is provided exclusively for personal, non-commercial use, and may not be used for any purpose other than to identify prospective properties consumers may be interested in purchasing. Information is deemed reliable but not guaranteed. This site will be monitored for ‘scraping’ and any use of search facilities of data on the site other than by potential buyers/sellers is prohibited. All Sale data is for informational purposes only and is not an indication of a market analysis or appraisal. Properties marked with the Triad MLS, Inc. icon are provided courtesy of the Triad MLS, Inc.’s, Internet Data Exchange Database.
Listings marked with a Doorify MLS icon are provided courtesy of the Doorify MLS, of North Carolina, Internet Data Exchange Database. Brokers make an effort to deliver accurate information, but buyers should independently verify any information on which they will rely in a transaction. The listing broker shall not be responsible for any typographical errors, misinformation, or misprints, and they shall be held totally harmless from any damages arising from reliance upon this data. This data is provided exclusively for consumers’ personal, non-commercial use. Copyright 2024 Doorify MLS of North Carolina. All rights reserved.
 Listings courtesy of Canopy MLS as distributed by MLS GRID.
Based on information submitted to the MLS GRID as of November 18 All data is obtained from various sources and may not have been verified by broker or MLS GRID. Supplied Open House Information is subject to change without notice. All information should be independently reviewed and verified for accuracy. Properties may or may not be listed by the office/agent presenting the information.
The Digital Millennium Copyright Act of 1998, 17 U.S.C. § 512 (the “DMCA”) provides recourse for copyright owners who believe that material appearing on the Internet infringes their rights under U.S. copyright law. If you believe in good faith that any content or material made available in connection with our website or services infringes your copyright, you (or your agent) may send us a notice requesting that the content or material be removed, or access to it blocked. Notices must be sent in writing by email to DMCAnotice@MLSGrid.com.
“The DMCA requires that your notice of alleged copyright infringement include the following information: (1) description of the copyrighted work that is the subject of claimed infringement; (2) description of the alleged infringing content and information sufficient to permit us to locate the content; (3) contact information for you, including your address, telephone number and email address; (4) a statement by you that you have a good faith belief that the content in the manner complained of is not authorized by the copyright owner, or its agent, or by the operation of any law; (5) a statement by you, signed under penalty of perjury, that the information in the notification is accurate and that you have the authority to enforce the copyrights that are claimed to be infringed; and (6) a physical or electronic signature of the copyright owner or a person authorized to act on the copyright owner’s behalf. Failure to include all of the above information may result in the delay of the processing of your complaint.
